Search

Leave a Message

Thank you for your message. I will be in touch with you shortly.

Explore Our Properties

Property Description

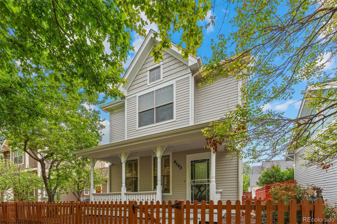
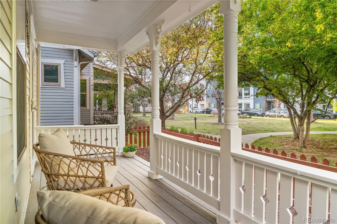
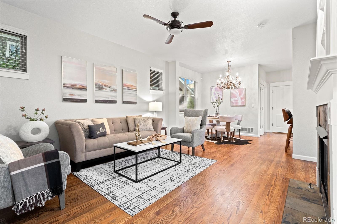
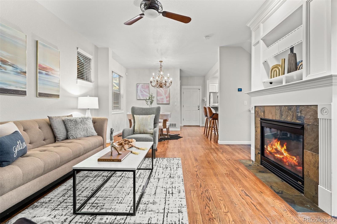
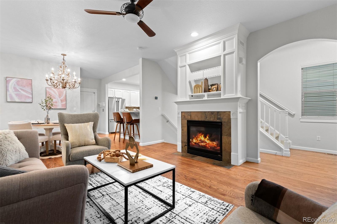
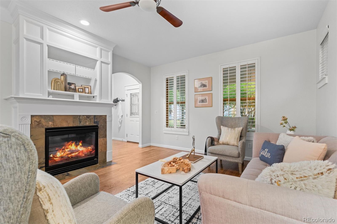
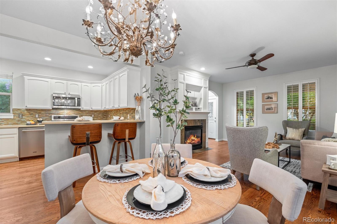
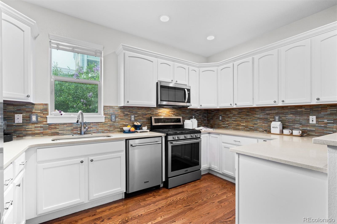
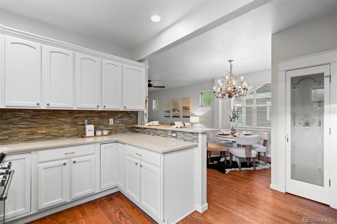
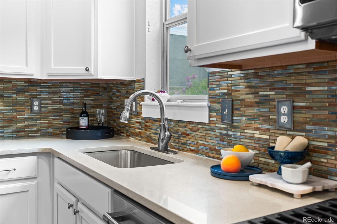
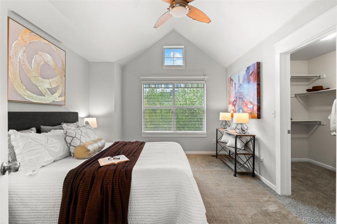
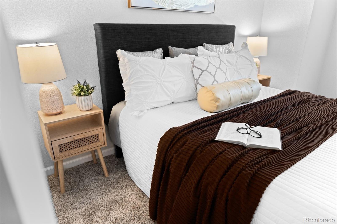
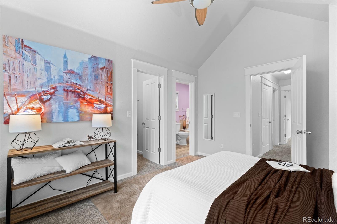

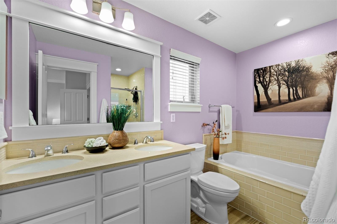
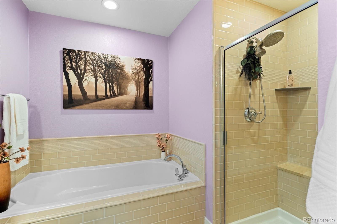
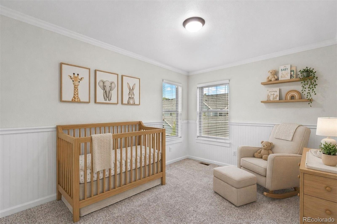
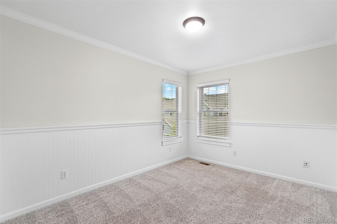
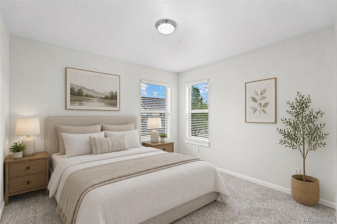
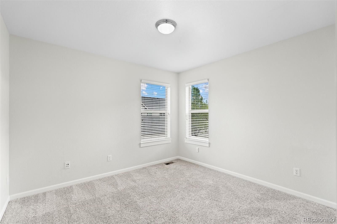
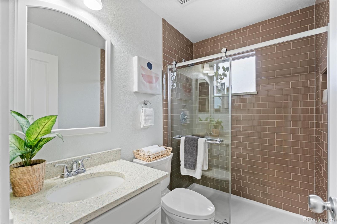
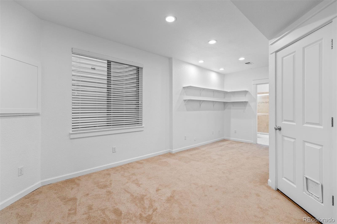
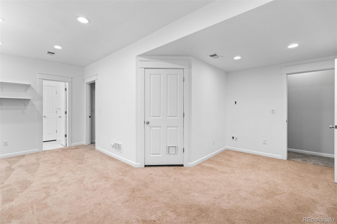
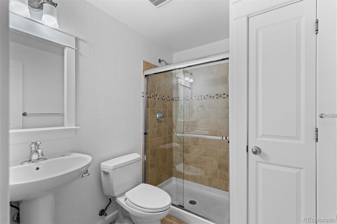
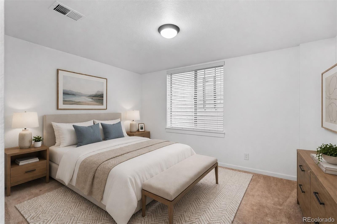
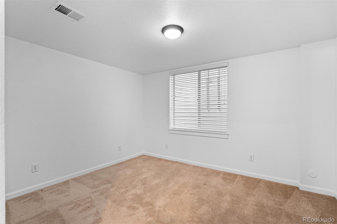
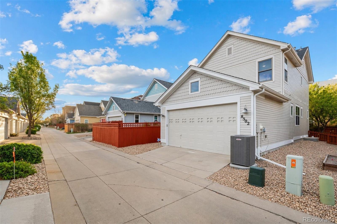
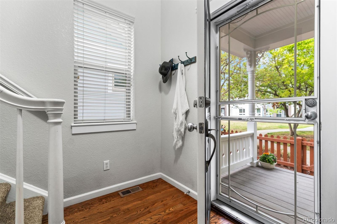
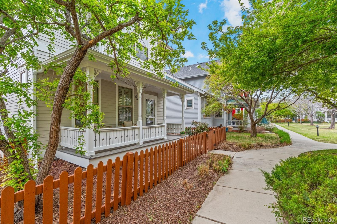
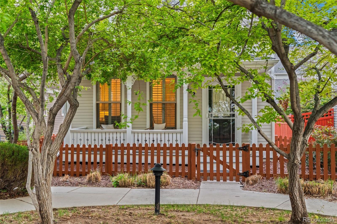
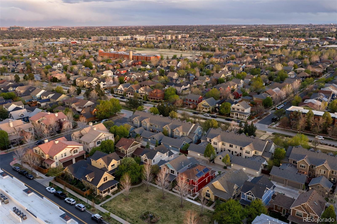
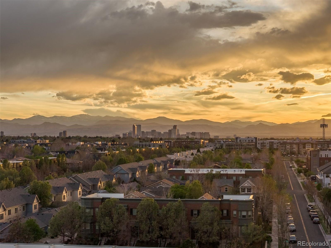
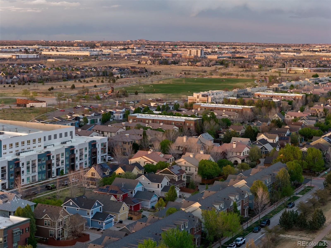
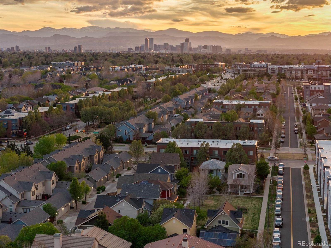
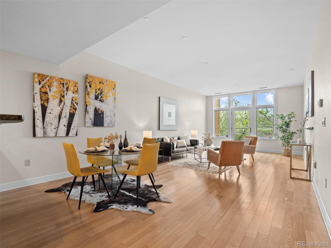
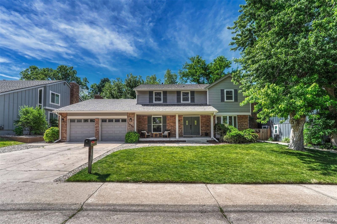
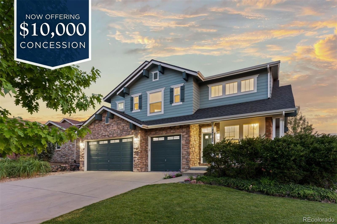
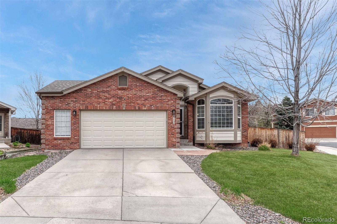
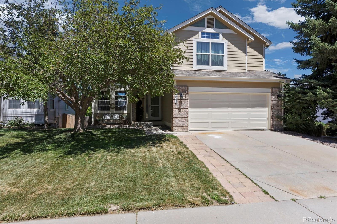
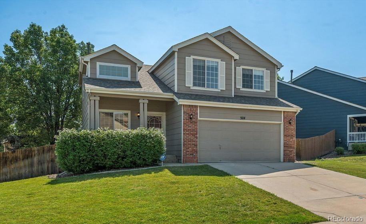
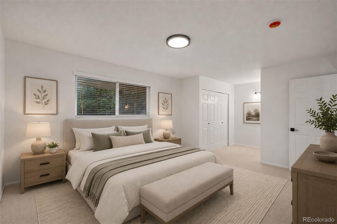
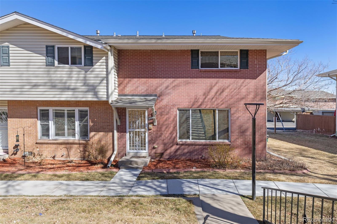
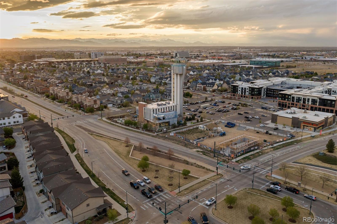

Nestled on a charming courtyard in the heart of Central Park, this thoughtfully designed Wonderland home blends comfort, style, and everyday convenience in one of Denver's most connected neighborhoods. Just moments from two vibrant town centers, Stanley Marketplace, and an abundance of parks, pools, and trails, it offers the effortless Colorado lifestyle so many are looking for. A welcoming front porch sets the tone as you step into a bright, airy interior and offers the perfect place to unwind while enjoying the glow of Colorado's evening sunsets. Inside, the main level features a cozy living room with a gas fireplace and plantation shutters, flowing naturally into the dining area and open kitchen. Designed with both function and style in mind, the kitchen showcases white cabinetry, quartz countertops, stainless steel appliances, and a glass-front pantry. Upstairs, the spacious primary suite offers vaulted ceilings, a five-piece bath, and a walk-in closet. Two sun-filled secondary bedrooms, an updated bathroom, and convenient laundry complete the upper level. The finished basement expands your living space with a fourth bedroom, an additional bathroom, as well as a versatile rec room perfect for guests, work, or play. With easy access to downtown, Anschutz Medical Campus, and DIA, this home delivers both connection and convenience in one of Denver's most sought-after communities.

Overview

Property Status
Sold
Lot Size
2,178 Sq.Ft.
MLS ID
3938728
Property Type
Residential
Year Built
2004

Features & Amenities

Total Area
2,111 Sq.Ft.
Neighborhood
Central Park
Stories
2
Garage Spaces
2.0
Water Source
Public
Utilites
Electricity Connected, Natural Gas Connected
Roof
Composition
Lot Features
Landscaped, Master Planned, Near Public Transit
Parking
Lighted
Heat Type
Forced Air, Natural Gas
Air Conditioning
Central Air
Laundry Room
Laundry Closet
Fireplace
Gas, Living Room
Appliances
Dishwasher, Disposal, Dryer, Gas Water Heater, Microwave, Oven, Refrigerator, Washer
Other Interior Features
Built-in Features, Ceiling Fan(s), Eat-in Kitchen, Entrance Foyer, Five Piece Bath, Pantry, Primary Suite, Quartz Counters, Vaulted Ceiling(s), Walk-In Closet(s)
Sewer
Public Sewer
HOA Amenities
Park, Playground, Tennis Court(s), Trail(s)
Security Features
Carbon Monoxide Detector(s), Smoke Detector(s)
Other Exterior Features
Private Yard, Rain Gutters
Elementary School
Swigert International
Middle School
McAuliffe International
High School
Northfield
School District
Denver 1
Sales Price
$750,000
Real Estate Tax
$7,511/yr
HOA
$58/mo
Zoning
R-MU-30

Downloads

8502 E 29th Place

Schedule a Tour

I would love to help you explore this beautiful home! As a dedicated full-service agent, I can assist you with scheduling a tour, submitting an offer, and answering any questions about the buying process.
Thank you

for your interest in 8502 E 29th Place, Denver, CO 80238

8502 E 29th Place
Navigate
Central Park

Explore Central Park

read more
8502 E 29th Place
explore in 3d

I'm Interested In

8502 E 29th Place

or
  • CallRebecca Fawcett

    License #55055953

    303.434.1646
  • Featured Properties

    • 7220 W Bonfils Lane Unit: 205 For Sale

      $499,000

      7220 W Bonfils Lane Unit: 205, Lakewood, CO 80226

      • 1 Bed
      • 1 Bath
      • 1,195 Sq.Ft.
    • 1200 N Humboldt Street Unit: 303 For Sale

      $475,000

      1200 N Humboldt Street Unit: 303, Denver, CO 80218

      • 2 Beds
      • 2 Baths
      • 1,100 Sq.Ft.
    • 4443 W Cottonwood Place For Sale

      $3,145,000

      4443 W Cottonwood Place, Littleton, CO 80123

      • 6 Beds
      • 5 Baths
      • 6,353 Sq.Ft.
    • 11701 Dunrich Road For Sale

      $1,999,999

      11701 Dunrich Road, Parker, CO 80138

      • 5 Beds
      • 7 Baths
      • 8,662 Sq.Ft.
    • 6795 E Lookout Drive For Sale

      $1,695,000

      6795 E Lookout Drive, Parker, CO 80138

      • 5 Beds
      • 4 Baths
      • 5,719 Sq.Ft.
    • 3525 S Bannock Street Active Under Contract

      $1,695,000

      3525 S Bannock Street, Englewood, CO 80110

      • 4,752 Sq.Ft.
    • 4575 W Ponds Drive Active Under Contract

      $1,250,000

      4575 W Ponds Drive, Littleton, CO 80123

      • 5 Beds
      • 3 Baths
      • 3,558 Sq.Ft.
    • 14833 E Lake Place For Sale

      $959,900

      14833 E Lake Place, Centennial, CO 80016

      • 4 Beds
      • 4 Baths
      • 4,653 Sq.Ft.
    • 7140 S Vandriver Way Active Under Contract

      $899,999

      7140 S Vandriver Way, Aurora, CO 80016

      • 6 Beds
      • 4 Baths
      • 4,462 Sq.Ft.
    • 14760 Domino Drive Active Under Contract

      $715,000

      14760 Domino Drive, Parker, CO 80134

      • 4 Beds
      • 4 Baths
      • 3,065 Sq.Ft.
    • 7135 Leopard Drive Active Under Contract

      $698,000

      7135 Leopard Drive, Lone Tree, CO 80124

      • 5 Beds
      • 3 Baths
      • 2,392 Sq.Ft.
    • 3207 Green Haven Circle For Sale

      $625,000

      3207 Green Haven Circle, Highlands Ranch, CO 80126

      • 3 Beds
      • 3 Baths
      • 2,686 Sq.Ft.
    • 17474 E Chenango Drive For Sale

      $425,000

      17474 E Chenango Drive, Aurora, CO 80015

      • 2 Beds
      • 2 Baths
      • 916 Sq.Ft.
    • 400 E Fremont Place Unit: 204 For Sale

      $375,000

      400 E Fremont Place Unit: 204, Littleton, CO 80122

      • 2 Beds
      • 2 Baths
      • 1,180 Sq.Ft.
    • 12831 Mayfair Way Unit: F Active Under Contract

      $359,900

      12831 Mayfair Way Unit: F, Englewood, CO 80112

      • 2 Beds
      • 2 Baths
      • 1,074 Sq.Ft.
    • 9051 E Nassau Avenue Unit: 375 For Sale

      $325,000

      9051 E Nassau Avenue Unit: 375, Denver, CO 80237

      • 3 Beds
      • 2 Baths
      • 1,408 Sq.Ft.
    • 2700 S Holly Street Unit: 100 For Sale

      $233,500

      2700 S Holly Street Unit: 100, Denver, CO 80222

      • 2 Beds
      • 1 Bath
      • 835 Sq.Ft.
    View All Properties

    Follow Us On Instagram