Search

Property Description

If you've been looking for a brand new home in the prestigious Southshore neighborhood without having to wait for a new build, here it is! This home has all the updgrades you could want without the wait. Fully fenced & landscaped backyard with an extended concrete patio, window coverings throughout, laminate flooring on main, granite island countertops, stainless steel appliance, large pantry AND a fully finished basement! There's nothing to do but move in. This home is great for entertaining thanks to its welcoming and open layout. Great end of cul de sac location. No through traffic and direct access to the trails! Two different bedroom suites (upper and basement) as well as 2 additional bedrooms with a connecting bathroom. Top Floor laundry. Lower level could be the perfect in law suite with a bonus room under the stairs as well as a large room that can be used as a bedroom or sitting area with 2 walk-in closets. Southshore offers many amenities such as the gold star Cherry Creek 5 schools, dual pools in two different locations, parks, clubhouse, playgrounds, gym/fitness center, open space, and walking distance to shopping & restaurants. Minutes to DTC and Airport. You've got to see it to believe it!

Overview

Property Status
Sold
Date Sold
March 29, 2024
Lot Size
7,289 Sq.Ft.
MLS ID
4542622
Property Type
Residential
Year Built
2019

Features & Amenities

Total Area
2,817 Sq.Ft.
Architecture Styles
Traditional
Stories
2
Garage Spaces
2.0
Water Source
Public
Utilities
Cable Available, Electricity Connected, Natural Gas Connected, Phone Available
Roof
Composition
Lot Features
Cul-De-Sac, Irrigated, Landscaped, Sprinklers In Front, Sprinklers In Rear
Parking
220 Volts, Concrete
Heat Type
Forced Air, Natural Gas
Air Conditioning
Central Air
Laundry Room
In Unit
Fireplace
Gas, Gas Log
Appliances
Dishwasher, Disposal, Dryer, Gas Water Heater, Microwave, Oven, Refrigerator, Sump Pump, Washer
Other Interior Features
Granite Counters, In-Law Floor Plan, Jack Jill Bathroom, Kitchen Island, Open Floorplan, Pantry, Primary Suite, Smoke Free
Sewer
Public Sewer
Substructure
Concrete Perimeter, Slab
HOA Amenities
Clubhouse, Fitness Center, Park, Playground, Pool, Spa/Hot Tub, Trail(s)
Security Features
Carbon Monoxide Detector(s), Smoke Detector(s)
Elementary School
Altitude
Middle School
Fox Ridge
High School
Cherokee Trail
School District
Cherry Creek 5
Sales Price
$686,500
Real Estate Tax
$4,465/yr
HOA
$135/mo
Zoning
Residential

Downloads

7236 S Robertsdale Way

Schedule a Tour

I would love to help you explore this beautiful home! As a dedicated full-service agent, I can assist you with scheduling a tour, submitting an offer, and answering any questions about the buying process.

Thank you

for your interest in 7236 S Robertsdale Way, Aurora, CO 80016

7236 S Robertsdale Way
Navigate

I'm Interested In

7236 S Robertsdale Way

or
  • CallRebecca Fawcett

    License #55055953

    303.434.1646
  • Featured Properties

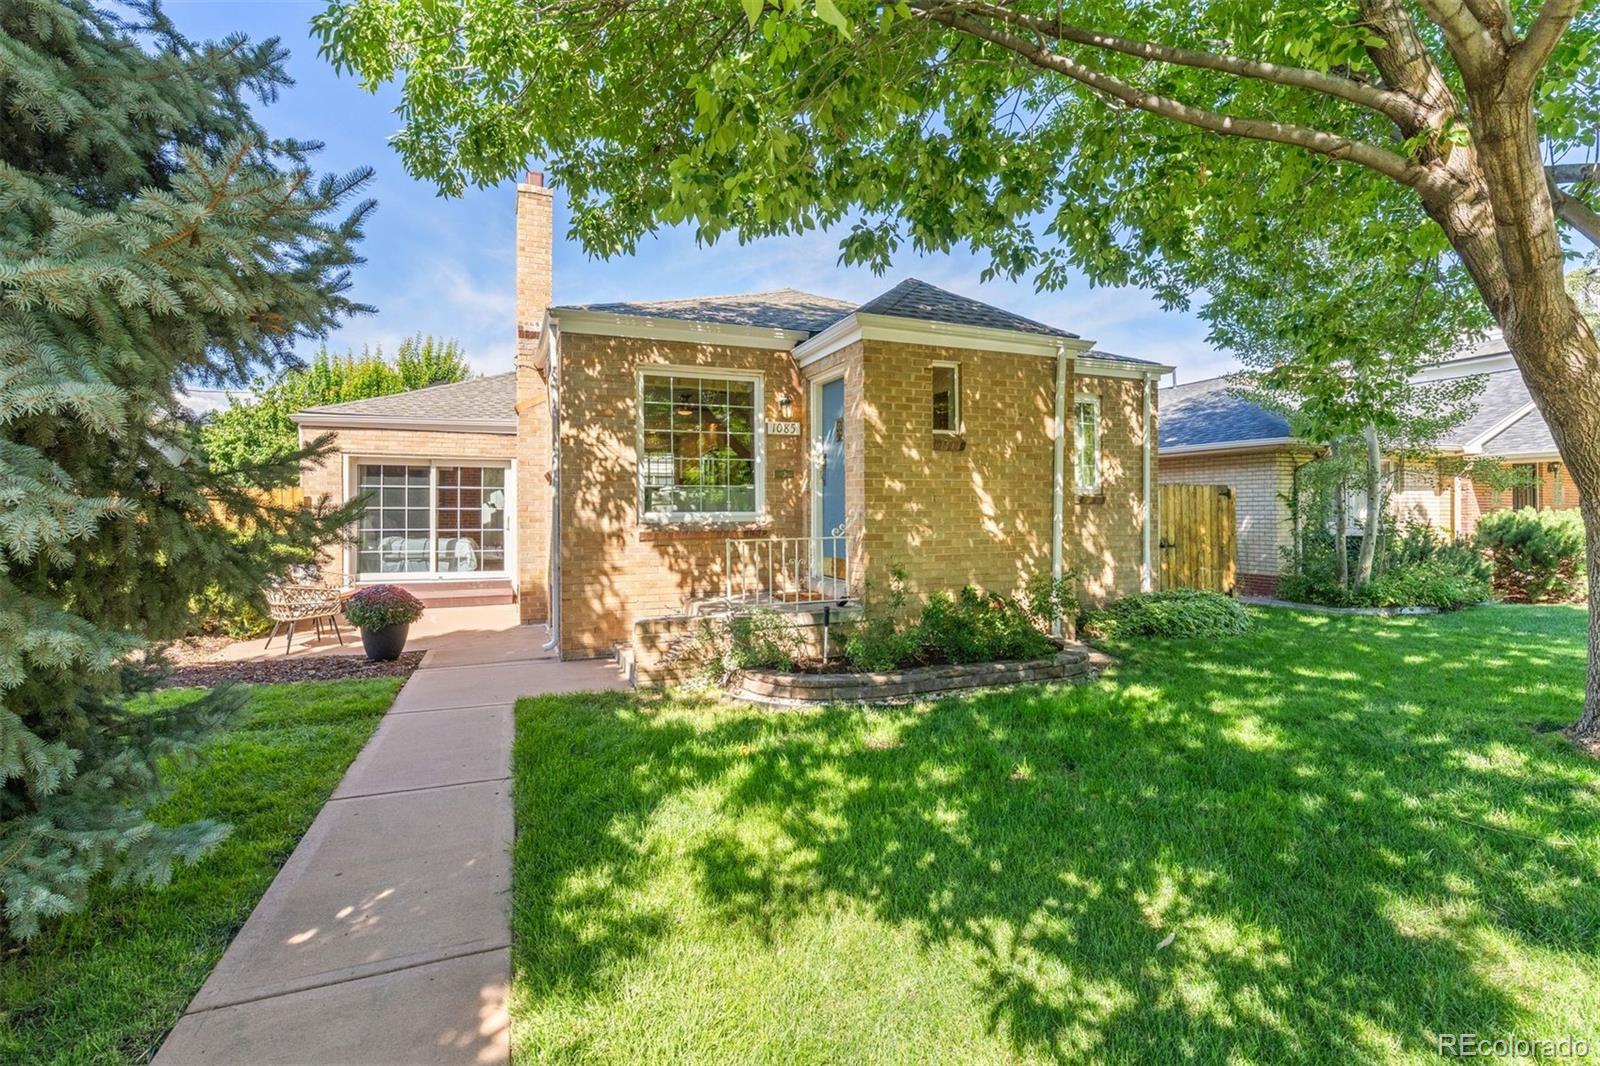
    • 1085 S Adams Street For Sale

      $945,000

      1085 S Adams Street, Denver, CO 80209

      • 4 Beds
      • 2 Baths
      • 2,019 Sq.Ft.
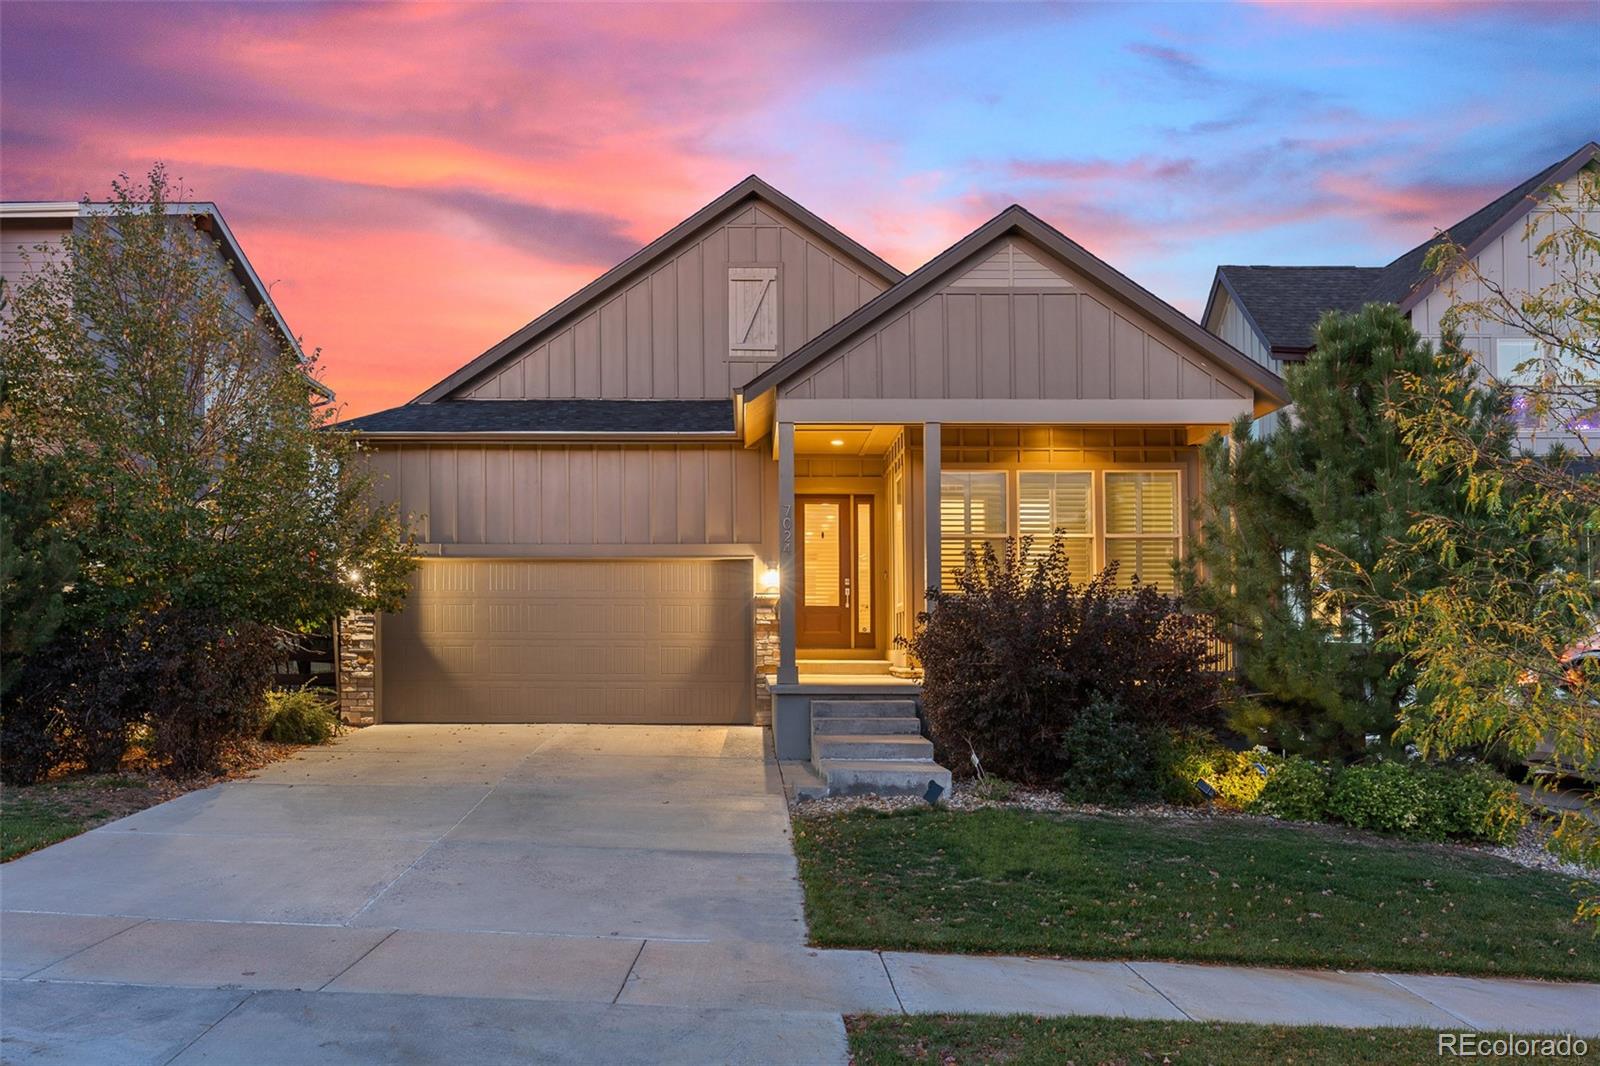
    • 7024 S Buchanan Court Coming Soon

      $695,000

      7024 S Buchanan Court, Aurora, CO 80016

      • 3 Beds
      • 4 Baths
      • 3,531 Sq.Ft.
    • 10378 Grande Vista Court For Sale

      $4,000,000

      10378 Grande Vista Court, Lone Tree, CO 80124

      • 4 Beds
      • 4.75 Baths
      • 6,581 Sq.Ft.
    • 10739 E Crestridge Circle For Sale

      $1,950,000

      10739 E Crestridge Circle, Englewood, CO 80111

      • 5 Beds
      • 4 Baths
      • 4,740 Sq.Ft.
    • 6795 E Lookout Drive Active Under Contract

      $1,595,000

      6795 E Lookout Drive, Parker, CO 80138

      • 5 Beds
      • 3.5 Baths
      • 5,576 Sq.Ft.
    • 6076 W Keene Avenue For Sale

      $1,149,000

      6076 W Keene Avenue, Lakewood, CO 80235

      • 4 Beds
      • 3.5 Baths
      • 3,442 Sq.Ft.
    • 8015 S Vandriver Way For Sale

      $995,000

      8015 S Vandriver Way, Aurora, CO 80016

      • 5 Beds
      • 3.75 Baths
      • 3,876 Sq.Ft.
    • 10236 Greenfield Circle For Sale

      $879,000

      10236 Greenfield Circle, Parker, CO 80134

      • 4 Beds
      • 2.25 Baths
      • 2,803 Sq.Ft.
    • 8627 Gold Peak Place Unit: G Active Under Contract

      $795,000

      8627 Gold Peak Place Unit: G, Highlands Ranch, CO 80130

      • 3 Beds
      • 1.75 Baths
      • 2,456 Sq.Ft.
    • 380 S Holly Street For Sale

      $765,000

      380 S Holly Street, Denver, CO 80246

      • 4 Beds
      • 2.75 Baths
      • 2,442 Sq.Ft.
    • 1304 S Hudson Street For Sale

      $615,000

      1304 S Hudson Street, Denver, CO 80222

      • 3 Beds
      • 1.75 Baths
      • 1,444 Sq.Ft.
    • 4842 S Bahama Way Active Under Contract

      $559,500

      4842 S Bahama Way, Aurora, CO 80015

      • 4 Beds
      • 3.25 Baths
      • 2,722 Sq.Ft.
    • 12662 E Bates Circle Active Under Contract

      $550,000

      12662 E Bates Circle, Aurora, CO 80014

      • 3 Beds
      • 1.75 Baths
      • 2,164 Sq.Ft.
    • 6442 Silver Mesa Drive Unit: D For Sale

      $538,500

      6442 Silver Mesa Drive Unit: D, Highlands Ranch, CO 80130

      • 3 Beds
      • 2.5 Baths
      • 1,748 Sq.Ft.
    • 5114 S Jebel Street Active Under Contract

      $510,000

      5114 S Jebel Street, Centennial, CO 80015

      • 4 Beds
      • 2.5 Baths
      • 2,271 Sq.Ft.
    • 17474 E Chenango Drive For Sale

      $399,999

      17474 E Chenango Drive, Aurora, CO 80015

      • 2 Beds
      • 1.5 Baths
      • 916 Sq.Ft.
    • 11825 E Cornell Circle For Sale

      $385,000

      11825 E Cornell Circle, Aurora, CO 80014

      • 2 Beds
      • 1.75 Baths
      • 1,413 Sq.Ft.
    • 9210 E Mansfield Avenue For Sale

      $344,900

      9210 E Mansfield Avenue, Denver, CO 80237

      • 3 Beds
      • 1.5 Baths
      • 1,408 Sq.Ft.
    View All Properties

    Follow Us On Instagram