Search

Property Description

Welcome home to this immaculate 5 bed, 4.5 bath Parkwood Chestertown located on a corner lot across from The Bluffs open space & playground and only blocks from F54 pool! This meticulously kept home is high on style and doesn't skimp on outstanding mountain views and a backyard space. Upon entry, you'll immediately fall in love with wide plank white oak floors, bright plantation shutters, 10' ceilings, and classic crown molding. The heart of the home includes an open-concept kitchen withmarble-style quartz counters,gas cooktop w/ hood, double ovens, soft close drawers, chic tile backsplash and walk-in pantry. Adjacent to the kitchen, the inviting family room is flooded with light and anchored by a gas fireplace and oversized windows looking out to the spacious backyard. An elegant dining room with 3-panel window wall, two sun-drenched offices, a powder room and custom mudroom complete the first floor. Up to the primary retreat, where you'll wake to park-side views and relax in the ensuite bath with soaking tub, large glass enclosed rain-shower, double vanities and walk-in closet. The 2nd floor also features three secondary bedrooms and two full baths, perfectly laid out for everyone's privacy. The highlight of the 2nd floor is certainly the west-facing deck allowing for stunning mountain & sunset views! While the views may take your breath away, just wait until you see the custom finished basement. You've never seen one like this before - nearly 1300 sqft with 10' ceilings, an additional private staircase & entrance, kitchenette, media room and full bedroom suite. It's the ideal AirBNB or guest suite, and even has a W/D hookup! Looking for a bit more space to spread out? Head outside to the spacious backyard with covered patio, dedicated gas line (s'mores anyone?) and southern light. An oversized 3-car garage, steam humidifier, smart thermostats and 2 HVAC units offer ultimate comfort and convenience. This turnkey home is truly one of a kind - don't miss out!

Overview

Property Status
Sold
Date Sold
May 30, 2022
MLS ID
8946409
Property Type
Residential
Year Built
2019

Features & Amenities

Garage Spaces
3
Sales Price
$1,605,260

Downloads

Two-story blue-gray house with a covered porch, attached garage, and landscaped front yard.

Schedule a Tour

I would love to help you explore this beautiful home! As a dedicated full-service agent, I can assist you with scheduling a tour, submitting an offer, and answering any questions about the buying process.

Thank you

for your interest in 5855 Chester Way, Denver, CO Denver

5855 Chester Wy
Navigate

I'm Interested In

5855 Chester Wy

or
  • CallRebecca Fawcett

    License #55055953

    303.434.1646
  • Featured Properties

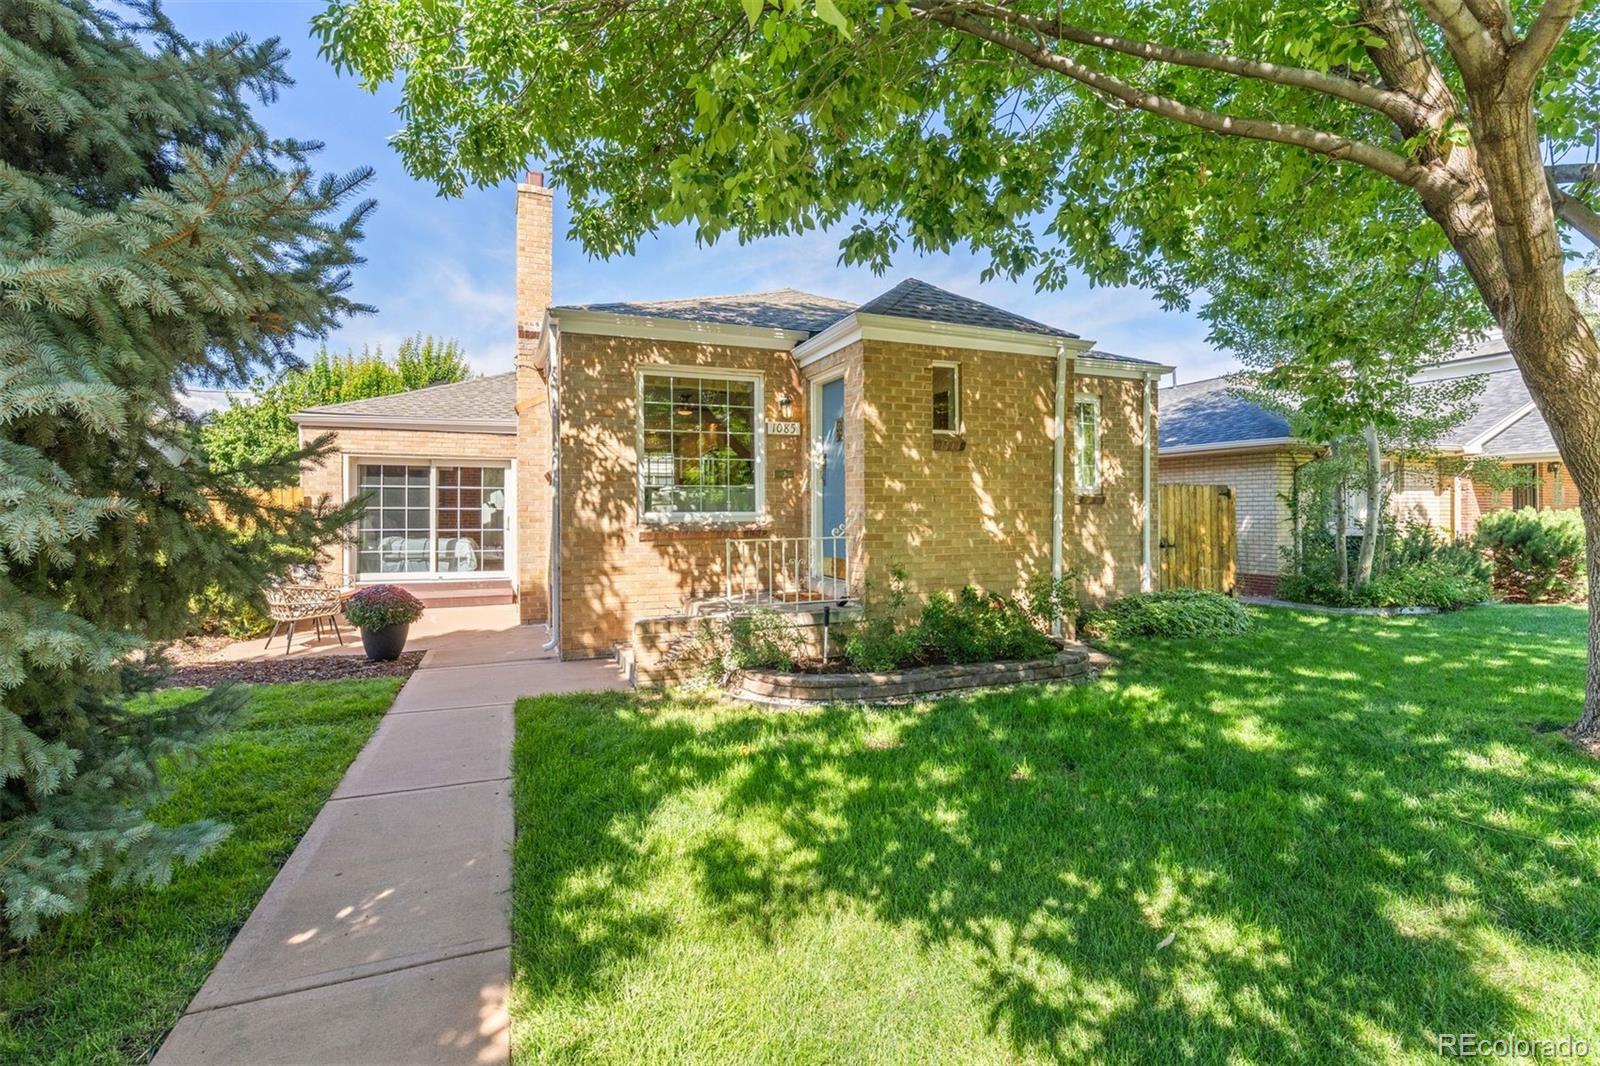
    • 1085 S Adams Street For Sale

      $945,000

      1085 S Adams Street, Denver, CO 80209

      • 4 Beds
      • 2 Baths
      • 2,019 Sq.Ft.
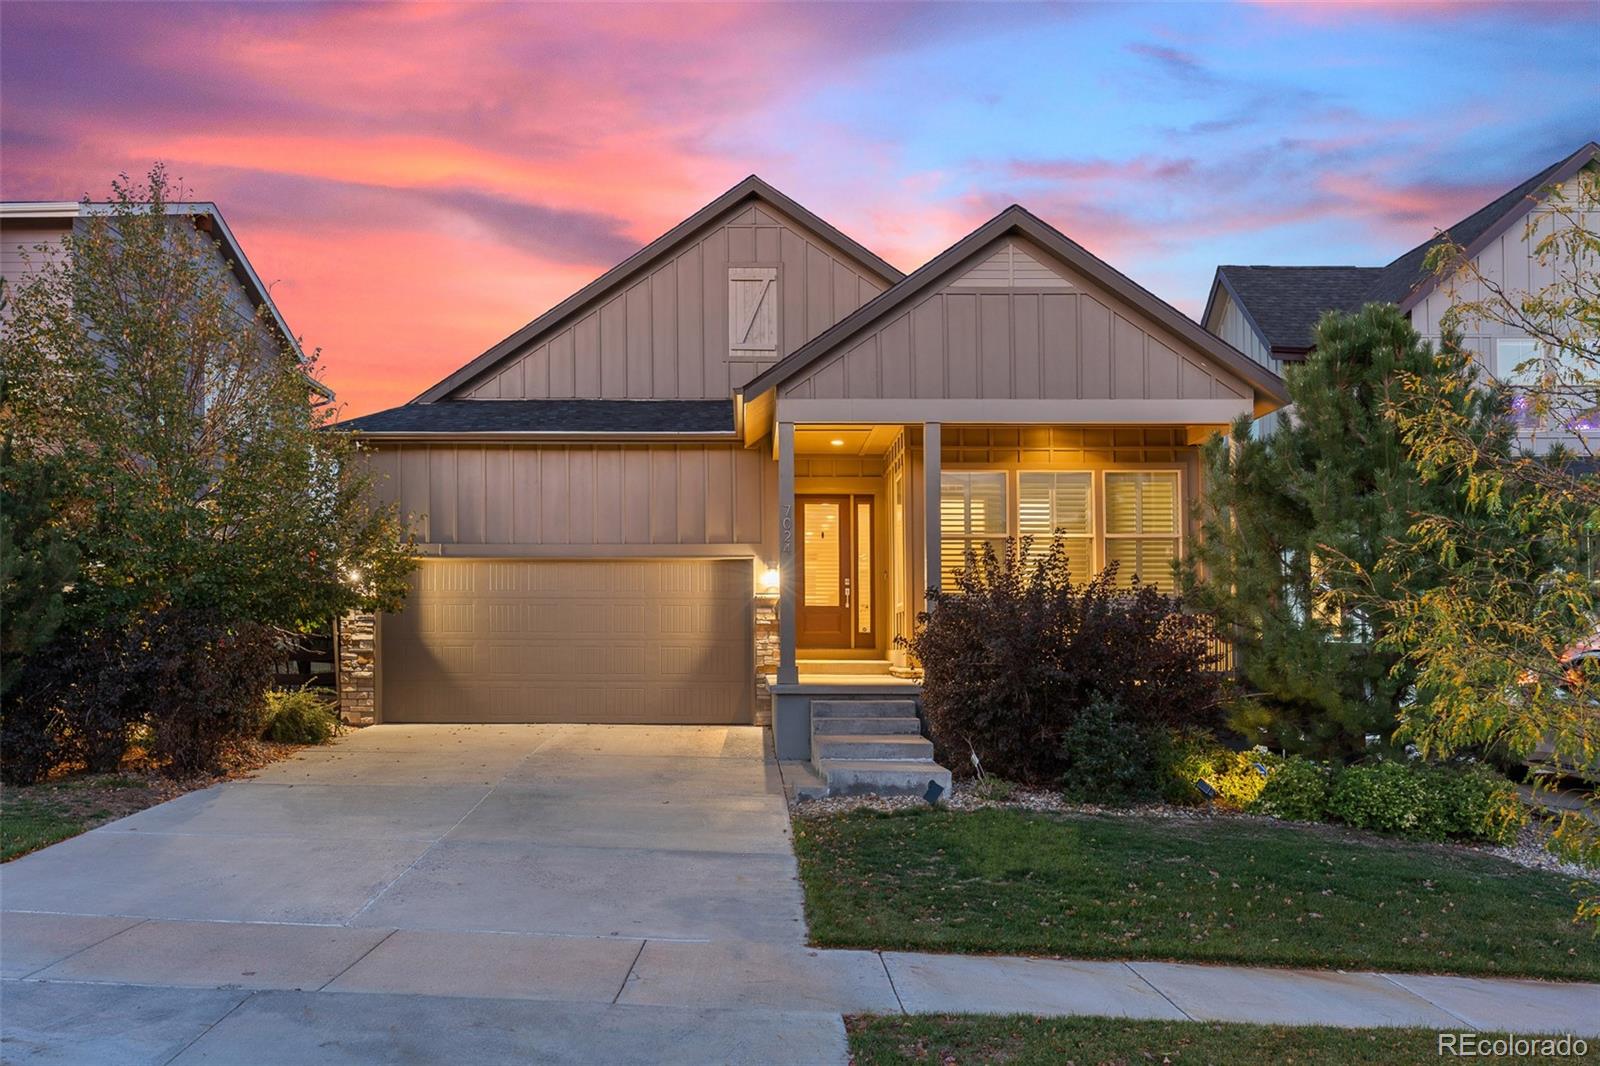
    • 7024 S Buchanan Court Coming Soon

      $695,000

      7024 S Buchanan Court, Aurora, CO 80016

      • 3 Beds
      • 4 Baths
      • 3,531 Sq.Ft.
    • 10378 Grande Vista Court For Sale

      $4,000,000

      10378 Grande Vista Court, Lone Tree, CO 80124

      • 4 Beds
      • 4.75 Baths
      • 6,581 Sq.Ft.
    • 10739 E Crestridge Circle For Sale

      $1,950,000

      10739 E Crestridge Circle, Englewood, CO 80111

      • 5 Beds
      • 4 Baths
      • 4,740 Sq.Ft.
    • 6795 E Lookout Drive Active Under Contract

      $1,595,000

      6795 E Lookout Drive, Parker, CO 80138

      • 5 Beds
      • 3.5 Baths
      • 5,576 Sq.Ft.
    • 6076 W Keene Avenue For Sale

      $1,149,000

      6076 W Keene Avenue, Lakewood, CO 80235

      • 4 Beds
      • 3.5 Baths
      • 3,442 Sq.Ft.
    • 8015 S Vandriver Way For Sale

      $995,000

      8015 S Vandriver Way, Aurora, CO 80016

      • 5 Beds
      • 3.75 Baths
      • 3,876 Sq.Ft.
    • 10236 Greenfield Circle For Sale

      $879,000

      10236 Greenfield Circle, Parker, CO 80134

      • 4 Beds
      • 2.25 Baths
      • 2,803 Sq.Ft.
    • 8627 Gold Peak Place Unit: G Active Under Contract

      $795,000

      8627 Gold Peak Place Unit: G, Highlands Ranch, CO 80130

      • 3 Beds
      • 1.75 Baths
      • 2,456 Sq.Ft.
    • 380 S Holly Street For Sale

      $765,000

      380 S Holly Street, Denver, CO 80246

      • 4 Beds
      • 2.75 Baths
      • 2,442 Sq.Ft.
    • 1304 S Hudson Street For Sale

      $615,000

      1304 S Hudson Street, Denver, CO 80222

      • 3 Beds
      • 1.75 Baths
      • 1,444 Sq.Ft.
    • 4842 S Bahama Way Active Under Contract

      $559,500

      4842 S Bahama Way, Aurora, CO 80015

      • 4 Beds
      • 3.25 Baths
      • 2,722 Sq.Ft.
    • 12662 E Bates Circle Active Under Contract

      $550,000

      12662 E Bates Circle, Aurora, CO 80014

      • 3 Beds
      • 1.75 Baths
      • 2,164 Sq.Ft.
    • 6442 Silver Mesa Drive Unit: D For Sale

      $538,500

      6442 Silver Mesa Drive Unit: D, Highlands Ranch, CO 80130

      • 3 Beds
      • 2.5 Baths
      • 1,748 Sq.Ft.
    • 5114 S Jebel Street Active Under Contract

      $510,000

      5114 S Jebel Street, Centennial, CO 80015

      • 4 Beds
      • 2.5 Baths
      • 2,271 Sq.Ft.
    • 17474 E Chenango Drive For Sale

      $399,999

      17474 E Chenango Drive, Aurora, CO 80015

      • 2 Beds
      • 1.5 Baths
      • 916 Sq.Ft.
    • 11825 E Cornell Circle For Sale

      $385,000

      11825 E Cornell Circle, Aurora, CO 80014

      • 2 Beds
      • 1.75 Baths
      • 1,413 Sq.Ft.
    • 9210 E Mansfield Avenue For Sale

      $344,900

      9210 E Mansfield Avenue, Denver, CO 80237

      • 3 Beds
      • 1.5 Baths
      • 1,408 Sq.Ft.
    View All Properties

    Follow Us On Instagram